Showing posts with label rammed earth. Show all posts

14/11/2011

Rammed earth workshop in Oxford


The images above were captured during a rammed earth workshop that took place at Oxford Brookes University last Friday. This workshop was organised by the OxArch Society who, once again, brought Rowland Keable (Ram Cast) to orient the works. Unfortunately this time I was unable to attend so I haven't seen the finished work yet. Will make sure to visit the site this week and take a few more pictures!

Oh, and remember the posts about the construction of the composting toilet? I never managed to post photos of the final stage of construction, but you can see it finished in the background of the first photo above. Doesn't it look great?

11/08/2011

Next chapter - restoring our earthen house

 east elevation
 east and north elevations
 south and east elevations
view from the top of the hill

After one year of going back and forth and dealing with the usual bureaucracy we can finally can call this bit of land in Alentejo (Portugal) ours! The next step, which should take another year, is restoring the house and make the place liveable so that we can move back to Portugal for good!

The plan is to start the building process with a composting toilet and a shower outside, and then crack on full power with the house. I would like to organise a few workshops during different stages of the construction, so that the community - and others interested - can be involved in the process. Probably the composting toilet will be the first of these series of workshops, but I shall post further info here about the workshop when everything is properly arranged.

The rammed earth walls will all be replaced, as well as the roof. The foundations appear to be in a very good condition and there is a beautiful slate oven on the south façade that we will of course keep (I can already imagine the bread I’ll bake there).

In the future, the plan is also to build an eco swimming pond or natural swimming pool, however, from what I gathered from the prices, this will have to wait a bit more...

So, for now the focus is entirely on the house. Myself and my partner are fully aware that this will be quite a challenge, but surely a rewarding one! We cannot wait to start ramming the earth!!
Any updates will be posted here.

29/11/2010

Sustainable construction course - Brazil

Local: Estado de São Paulo, Brasil, 
Data: 10 a 19 de Dezembro
Inscrições terminam a 6 de Dezembro
 
Para mais informação clicar AQUI   
 

Curso Prático e Teórico, com foco em CONSTRUÇÕES SUSTENTÁVEIS, e que terá como produto final, a construção de uma pavilhão com 100m², que servirá de local para armazenamento de insumos e enchimento de tubetes e saquinhos de mudas de árvores nativas para mata ciliar e arborização urbana.


Desta forma, entre os dias 10 à 19 de Dezembro de 2010, pretende-se criar um ótimo espaço de vivência e troca de experiências com algumas práticas + sustentáveis, tais como:

Instrutores:

EDOARDO DE ARANHA
Arquiteto e Urbanista, formado pela PUC Campinas e com especialização na UNICAMP, é fundador do Instituto do Bambu e da Empresa Bambuseiro.

ELIANA BAGLIONI
Arquiteta e Urbanista italiana, formada pela Universidade de Florença, Itália, realizou extensa pesquisa de campo sobre as “Técnicas de Construção em Terra Crua no Vale do Drâa no Marrocos”.

RODRIGO MUNHOZ
Arquiteto e Urbanista pela Universidade Mackenzie São Paulo. Atualmente desenvolve junto a Guaxo, projetos que visam à integração entre homem e natureza.

Para mais informação clicar AQUI


08/11/2010

Earth House / Jolson Architecture Interiors - Arch daily

Via web: http://www.archdaily.com/86693/earth-house-jolson-architecture-interiors/


Architects: Jolson Architecture Interiors / Stephen Jolson, Adam Muggleton, Bianca Winter
Location: Victoria, Australia
Builder: Crest Building Co.
Structural Engineer: Burns Hamilton & Partners Pty Ltd
Landscape Consultant: Matoba Landscape Consultants Pty Ltd
Project area: 465 sqm
Photographs: Scott Newett, Earl Carter

images credits: © Scott Newett & Earl Carter

'Earth House is a 465 sqm 4 bedroom residence. With integrated landscaped garden on a 97-acre property in coastal Victoria, this holistic architectural project blurs the line between architecture, interior, landscape and furniture design. Careful consideration is made to site and context to ensure the house contributes to the rural characteristics of the area from all exterior and interior vantage points. Sightlines from adjoining properties and roads were an influencing component to the master planning.
 
Constructed primarily in rammed earth using local Dromana crushed rock, this split- level house seemingly rises from the landscape and cranks to capture the sweeping rural and coastal panoramic views. Individual modules containing each living zone; lounge & dining, bedrooms & bathrooms, study & kitchen, are interconnected via a feature corridor; ‘a disappearing street’ which facilitates the transition between modules, a subtle play between lightness, darkness, and dramatic framed views.

The western elevation consists of solid rammed earth walls without penetrations, designed as thermal banks capturing the afternoon sun. The eastern elevation is glazed to siphon dominant views inside. Designed around a large enclosed courtyard that provides protection from the strong winds, this outdoor room allows northern sunlight to filter into the main living areas. Separated from the main house by the courtyard is a self-contained sleeping and living zone, connected to the main house by a glazed link that can slide open to integrate the wet-edge pool and associated deck. The deck area and swimming pool becomes the pool fence, by elevating this level as a viewing platform.'


For full article click HERE

07/11/2010

Rammed earth workshop at Oxford Brookes

Last Friday, Oxarch architecture society - Oxford Brookes University - organised a rammed earth workshop with Rowland Keable. Despite the constant rain (yes, lots and lots of rain!!) it was good fun and, to be honest, I really missed ramming. Check out the photos!


01/11/2010

BEC Green website - Ontario’s First Rammed Earth House

Via web
Source: BEC Green
October 26th, 2010 by Cathy


credits: BEC Green

When Sylvia Cook retired from being a high school physics teacher, she had a goal of building the most sustainable house possible. After a lot of very thorough research, Sylvia determined that the best material to built a house with was dirt. Think about it: it’s local, there’s plenty of it, it has a low embodied energy, it has a significant thermal mass, and is extremely durable. It was these last two criteria that sealed the deal sustainability for Sylvia. When all is said and done, Sylvia estimates that her house will last, at a minimum, for about 500 hundred years. That’s not a typo. Five hundred years is a far cry from the minimum standard Ontario’s current building code demands which, if built to minimum specifications, is only about 30 years. So I applaud Sylvia’s vision and far-sightedness to undertake the building of a home that will outlast her great, great, great grandchildren, and hope that the Policy Developers-That-Be will consider upgrading the building code so that homes are built to last even half that long.

But I digress. I confess that when I imagined a rammed earth home, I imagined something out of the wilds of northern England or Scotland, sitting on a desolate wind-blown moor amongst the heather….but as it turns out I was way off. Way, way off. Instead, this rammed earth home has a more “adobe,” southwestern feel to it, but that could also be because Sylvia tinted the mixture with natural terracotta pigment to give it a warmer tone than its natural cool gray concrete appearance.
 
Rammed earth walls consist of a mixture of dirt and sand with about 5% concrete mixed in. I asked if the dirt was off the property, but Sylvia said that the stones in the dirt on her property were too big to settle properly and would affect the structure of the hardened material. So, instead, she located a gravel pit about 5 km down the road from her property that has provided the dirt for her house. (...)
 
For full article click HERE

27/10/2010

American Experts Admire Arabian Earth Knowledge and Architecture

Source: America.gov - 25 October 2010

By M. Scott Bortot
Staff Writer


Washington — Quentin Wilson and Ronald Rael are visiting Saudi Arabia to talk about one of that country’s most valuable natural resources — and no, it isn’t oil. It’s earth — the kind beneath everyone’s feet.

Wilson, an adobe construction professor at Northern New Mexico College, and Rael, an assistant professor of architecture at the University of California, Berkeley, are sharing knowledge with Saudis on how to build, maintain and restore earthen structures through a U.S. Embassy speakers program.

 
The building experts admire how the people of the Arabian Peninsula use soil as a building material. Wilson uses slides of earthen buildings in Saudi Arabia to teach his students, and Rael is impressed by Yemeni earthen architecture.

“To me, Yemen represents the highest level of mud-brick construction in the world,” said Rael, who has traveled in the country extensively. Yemen’s mud-brick buildings are built in clusters and stand up to five stories. “It is almost science fiction, but it’s there, and these are 500-year-old buildings.”

Wilson, who in May attended the first International Conference for Urban Heritage in the Islamic Countries, in Riyadh, praised Saudi know-how in earthen architecture.

“I think that there is an incredible body of knowledge in Saudi Arabia. … I am really in awe of their total scene of earth construction,” he said.

Building with earth is as old as civilization itself. Rael specializes in how earthen construction can be incorporated into contemporary culture, while Wilson is an adobe home builder with decades of experience.

Adobe, a material shaped into blocks by placing combinations of soil, clay and water mixed with organic material into frames and drying it in the sun, is a technique used in the Arab world, the United States, Asia, Africa and Latin America. There is also a linguistic connection. The word adobe, it turns out, is derived from the Arabic al-toob (الطوب), meaning brick.

Another popular earthen building technique is called rammed earth. This involves packing soil, water and organic materials such as straw into forms to make walls.

Wilson and Rael said building earthen structures may be more practical than using concrete and steel for several reasons. For starters, earthen structures are durable: The world’s oldest standing structures are made with earth, and in the American Southwest, people still live in earthen dwellings built nearly 1,000 years ago.

Earthen construction also has a milder environmental impact than modern construction techniques. Massive amounts of energy are used in the production and transportation of steel and concrete, while soil and clay can be found right under people’s feet and used to build.
Then there are earth’s superior heating and cooling properties.
“Thermally, it is the best-tuned material on the planet for soaking up solar energy and storing it for nighttime use,” Wilson said. The ground also serves as a coolant in an earthen-built house. Rugs maintain warmth in the winter, and they are removed in the summer to maximize cooling. “Once you have lived in these things, you learn how to live with them and design them so that not only will they stay warm in the winter, they will stay cool in the summer,” Wilson said.

If building homes with earth is cheaper than using steel, cement or lumber and is less harmful to the environment, why doesn’t everyone live in an earthen home? Rael presents several theories.
One is that building with earth may not make a lot of sense from a business perspective.
“It doesn’t insert into the capitalistic equation very well because no one can profit from it,” he said. While man-made materials such as concrete, steel and lumber can be measured and standardized for sale locally and internationally, measuring earth is a different case. “Earth from one place to across the street can be radically different even though it can make a similar building material,” he said.
Earth may be its own worst enemy because of availability and longevity.
“It is like saying the tire manufacturer is going to make a tire that will last 80 years,” Rael said. “They will be the first people to go out of business.”
Despite the industrial challenges to building with earth, Wilson remains upbeat about its potential. After all, more people on the planet continue to live in dwellings made of earth than in concrete, steel and wooden structures. Wilson said proponents of earthen structures need better efforts to spread their message.
Promotion efforts aside, Wilson said earthen housing will be the way of the future because of environmental considerations.
“With climatic change and dwindling oil supplies, I just can’t help but think that people are going to have to turn more and more to earthen construction,” he said.


(This is a product of the Bureau of International Information Programs, U.S. Department of State. Web site: http://www.america.gov)

24/10/2010

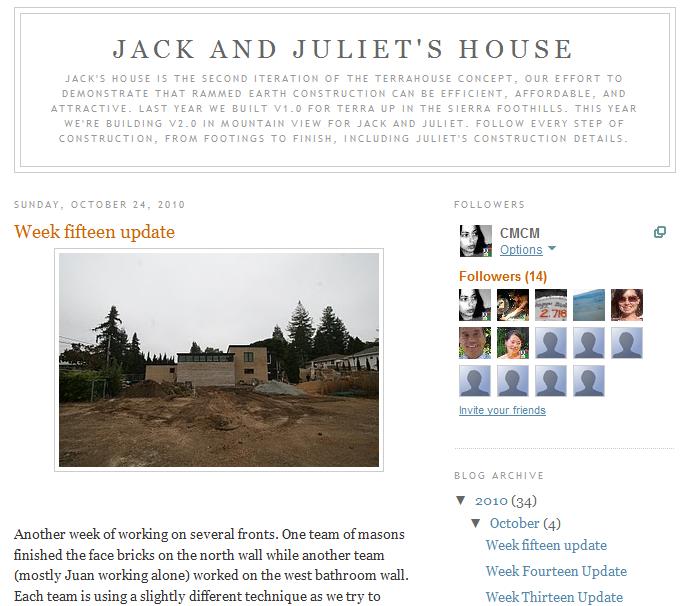
Jack and Juliet's House - rammed earth construction


I first have came across the blog Jack and Juliet's House, by David Easton, about a month ago and have been following it every since! Weekly updates, which include many photos and important details, reveal the construction of a house where the building material earth plays a fundamental role. 
According to the author, the intention here is to demonstrate that rammed earth construction is efficient, affordable and attractive and, in my opinion, this is achieved successfully.

Why not have a look for yourself? Go to Jack and Juliet's House and, while you are at it, visit also Terra's Rammed Earth House, another one of David Easton's blogs, which actually follows the same concept.

25/07/2010

Computer modeling to build better mud bricks

O texto que se segue foi obtido a  partir da secção de notícias do website Physorg.com e refere a criação de um software que se espera poder contribuir para a melhoria da construção em terra.

Notícia de 29 de Junho de 2010
Para ler o original, clique AQUI

"Rammed earth and stabilized mud block or brick are cheap, easy to make, usually durable materials widely used for building homes and low-level structures, especially in developing countries. Despite their widespread use and long history, the structural properties of these materials are not well understood, so how they could be manufactured to better withstand destructive natural forces, such as earthquakes and weathering, remains a goal.
Craig Foster, assistant professor of civil and materials engineering at the University of Illinois at Chicago, hopes a specially tailored set of computer models he is developing may provide the necessary answers. He has just won a three-year, $243,000 National Science Foundation grant to conduct the work.

Foster will use what is called the finite element method of computer modeling to focus on the shear behavior of these materials in response to wind and earthquakes.

"We want to look at strength and ductility under varying conditions," he said. "The ultimate goal is to design safer and more efficient structures."

The computer models Foster is developing will help predict fracture patterns that run through the brick and mortar of these structures, leading to better insights into the structural behavior that may suggest ways to make them better.

Foster said the ultimate goal is a set of building codes for earth-based materials that will be simple to follow, and that will insure the materials are safe to use and economical to make.

Adam Tennant, one of Foster's Ph.D. students, initiated the idea for the project as part of a Fulbright grant he received to do research in India. Tennant worked with B.V. Venkatarama Reddy at the India Institute of Sciences in Bangalore, who has tested the strength of different mud-block samples under various conditions.

Foster has special interests in sustainability and the needs of developing nations. He saw how his expertise in numerical modeling could help advance the state of knowledge about these materials -- to the mutual benefit of both interests.

David Weed, another of Foster's Ph.D. students, will help develop and test the numerical models.

Working with Reddy's research team in India, Foster and his UIC students will take test data gathered in Bangalore and apply it to his computer models to see if it simulates what they see in the Indian laboratory experiments.

"Hopefully, that will give us more insights into the structural behavior," Foster said. "You see certain things in lab experiments, but when you run a model you can get a better sense of what's going on in a lot of ways," such as analyzing where are the greatest stress points and where dangerous cracks are likely to form.

While developing countries are the target beneficiaries of new insights into building better stabilized mud blocks and rammed earth structures, the sustainable nature of the materials has boosted their attractiveness in developed countries as well, especially in warm, arid regions such as the American Southwest.

Mud block and rammed earth walls require little energy to create, unlike material such as steel, which is very energy-intensive to produce. Bricks, blocks and walls can be cured outdoors in dry regions with a lot of sunlight. Energy production costs are essentially free.

There are other environmentally friendly advantages as well, Foster said.

"It has good thermal properties to help regulate inside temperatures over the course of a day. And it's made from mostly locally available materials, on site or from nearby. Soil is everywhere."

Provided by University of Illinois at Chicago (news : web) "

19/03/2010

Forno de taipa


Existem diversas formas disponíveis de construir fornos eficientes e a custos reduzidos. Os fornos solares, por exemplo, são já sobejamente conhecidos e uma excelente alternativa para locais onde é difícil aceder a combustível.
Há cerca de 2 anos recordo-me de assistir a uma apresentação de um investigador que desenvolveu o seu trabalho de doutoramento sobre a arquitectura vernácula do Nepal. Mostrou-nos como os habitantes das pequenas aldeias moldavam, no interior das suas casas, um fogão de terra combinado com uma espessa placa de ferro, não só para cozinhar, mas também para que o calor fosse facilmente transmitido para o  espaço.
Utilizar a terra como elemento principal para a contrução de fornos é bastante comum, sobretudo nos conhecidos como fornos de pizza, que eu mencionei já em ocasiões anteriores, aqui e aqui.
Hoje, enquanto fazia a minha visita diária pelos meus blogs de eleição, encontrei um post muito interessante no eartharchitecture.org, que revela como a técnica da taipa pode também ser utilizada para construir fornos. Estes em particular são chamados de Further Improved Rammed Earth Stoves, ou F.I.R.E.SA e promovidos pela East Africa Trust em vários países,como forma de providenciar auto-suficiência e uma vida mais sustentável. Acedendo ao website, é possível consultar um manual detalhado com todas as instruções necessárias para construir o F.I.R.E., o forno de taipa.  

02/03/2010

Henrique Schreck em conferência - Lisboa, 4 de Março

Infelizmente não vou poder comparecer a esta conferência sobre arquitectura de terra, por já não me encontrar em Portugal. Mesmo assim, não deixo de dizer que valerá com certeza a pena passar um fim de tarde a ouvir o Mestre Henrique Schreck e beber da sua imensa e rica experiência.

Dia 4 de Março, às 21h30
Local: Fábrica Braço de Prata

Deixo aqui o texto que consta no cartaz de divulgação:

"Hoje em dia julgamos poder dominar estes elementos (temperatura, humidade, som) com quaisquer materiais industriais à disposição no mercado, independentemente do local onde se apliquem. Verificamos frequentemente não só a ineficácia do que é produzido em fábrica, comparativamente com materiais simples e naturais, mas também um dispêndio de energia muitas vezes evitáveis. Construir em terra é um processo ecológico, na sua construção (utilização do material que existe no local), na sua duração (economia de consumo energético), e na sua reutilização – a terra que se usa para construir, após a sua destruição volta para o local de origem sem impactos ambientais."

07/02/2010

Factsheets - UN HABITAT

O website da UN-HABITAT possui uma secção de publicações com documentos muito interessantes sobre as mais diversas temáticas, entre as quais se encontram os materiais e tecnologias de construção. Muitos destes documentos podem ser descarregados gratuitamente.
Estas duas simples "factsheets" (2001) que hoje aqui deixo, onde se descreve sucintamente a técnica do BTC (Bloco de terra comprimido) e a taipa, são apenas dois  exemplos do que se encontra disponível para download gratuito.
Versão pdf disponível em:
http://www.unhabitat.org/pmss/listItemDetails.aspx?publicationID=1767 (BTC)
http://www.unhabitat.org/pmss/listItemDetails.aspx?publicationID=1775 (Taipa)

20/01/2010

DIY Rammed Earth Manual Available - Michael Thompson


Imagens extraídas de http://rammedearth.webs.com/

Recebi via email o pedido de divulgação de um manual de construção em taipa, escrito por Michael Thompson, responsável pelo abrigo de jardim mais conhecido do Reino Unido.

Deixo aqui algumas das suas palavras.

"I have released an early opportunity to enable everybody and anybody to pre-order my new DIY Rammed Earth Manual which will be available from the 1st March.

It would be fantastic if you would like to pre-order a copy as it would give me an idea on how many to get printed, but please don't feel under pressure to do so."


Caso estejam interessados podem aceder ao seu WEBSITE e fazer então a pré-encomenda do manual.

07/11/2009

Taipa isolada pelo exterior

Ontem assisti a uma conferência sobre o tema “Construção em Taipa” apresentada por um dos especialistas na matéria aqui do Reino Unido de nome Rowland Keable. A mesma realizou-se após um workshop, no qual infelizmente não tive oportunidade de participar.

Uma vez que este evento de dia completo teve lugar no campus da Oxford Brookes University, o público era constituído na sua maioria por estudantes que desconheciam o conceito da Taipa, pelo que o conteúdo da conferência teve sobretudo a intenção de abordar os conceitos básicos da construção em taipa. Vimos excelentes exemplos de trabalhos desenvolvidos por Rowland Keable, inclusive algumas imagens fresquinhas de um edifício de que vos falei aqui num post anterior e que se encontra já bem perto da sua finalização.

Fiquei especialmente interessada num dos exemplos apresentados, uma sala de aula de uma escola em Battle, Sussex onde a taipa é utilizada como parede interior, sendo revestida pelo exterior com isolamento e ripado de madeira. Uma vez que esta foi exactamente a solução que utilizei como exemplo tanto para o meu ultimo trabalho de design do mestrado como para a tese final (modelo desenvolvido em IES-VE para determinar o desempenho térmico de um edificio de taipa isolado pelo exterior) fiquei muito satisfeita por saber que esta já a ser aplicada no Reino Unido, e, segundo os utilizadores do edifício, com excelentes resultados. Ao que parece, a sala de aula dispensa praticamente o uso de aquecimento durante o Inverno e durante o verão é o único espaço totalmente confortável em todo o campus da escola.

Se a isto adicionarmos o facto de o revestimento exterior proteger a taipa propriamente dita das agressões do clima inglês (chuva, vento, etc.) então a combinação dos elementos aplicados aproxima-se da perfeição.

Será este o caminho a seguir para a utilização da terra em países com o contexto climático semelhante ao do Reino Unido? Fica a questão.

As imagens abaixo apresentadas são da autoria de Rowland Keable (©2007 Rowland Keable) e encontram-se disponiveis no website Ram Cast CIC


20/08/2009

Mercado de S. Luís, Alentejo

Andando ali pelos lados de S. Luís aproveitei para visitar o mercado de S. Luís, projecto de 1998 concebido pelos arquitectos Alexandre Bastos e Teresa Beirão.
É um edifício que se destaca dos que o rodeiam, quer pelo seu design contemporâneo, que pelas paredes de terra expostas em determinadas áreas.
Enquanto fotografava e tirava algumas notas reparei que um habitante local explicava orgulhosamente, a alguém que por ali passava, em que consistia aquele tipo de construção .

Pessoalmente, a sensação geral perante o Mercado é de agrado. No entanto, parece-me importante referir que o edifício apresenta mais degradação do que seria de esperar para tão curto período de vida. Enquanto sentia a textura das paredes exteriores especulava em relação à origem de tal desgaste... Incompatibilidade de alguns materiais utilizados talvez? Falta de manutenção?...
Aqui deixo algumas imagens.


16/08/2009

A morte lenta das paredes de terra

Nem sempre é possível identificar imediatamente um edifício de terra. Por vezes, o conhecimento dos antecedentes históricos de determinada zonas permite-nos adivinhar a composição de paredes ocultadas por reboco e tinta. Noutros casos, onde as paredes esventradas revelam o testemunho da ausência de manutenção e/ou abandono, o material e técnicas de construção utilizadas podem ser facilmente reconhecidas. Se tal situação poderá em muito contribuir para identificar as técnicas de construção em terra utilizadas em diferentes áreas do país, infelizmente é também reveladora de descuido e desinteresse pelo património arquitectónico nacional, sobretudo no que diz respeito à arquitectura de carácter vernáculo.

O aparente desapego das tradições construtivas, que de resto em muito definem a essência do nosso povo e sua cultura, não se restringe ao uso do material terra. Tornou-se igualmente comum encontrar país fora ruínas de antigos edifícios erguidos maioritariamente em pedra.
Em qualquer dos casos, é uma visão profundamente triste assistir a esta morte lenta de paredes que tantas histórias teriam ainda para contar.

Perdoem-me portanto se as imagens que vos trago hoje são portadoras dessa tristeza. A verdade é que, infelizmente, constituem exemplos de uma realidade cada vez mais frequente em Portugal... Todas as fotografias foram captadas durante as duas semanas que passaram, aquando das minhas férias por Portugal.


Ruína perto de Fornalhas Velhas, Alentejo


Edifício abandonado perto perto de Odemira, Alentejo


Parede de taipa em ruína perto de S. Teotónio, Alentejo


Edifício abandonado em S. Tiago do Cacém, Alentejo


Ruína no Entroncamento, Ribatejo


A beleza incomparável da alvenaria de pedra no norte de Portugal. Neste caso também edifícios deixados ao abandono